Leave a Message

Thank you for your message. I will be in touch with you shortly.

16304 HIDDEN OAK LOOP
Courtesy of KW COASTAL LIVING II
Sold

16304 HIDDEN OAK LOOP

16304 HIDDEN OAK LOOP, BRADENTON, FL 34211

$619,000
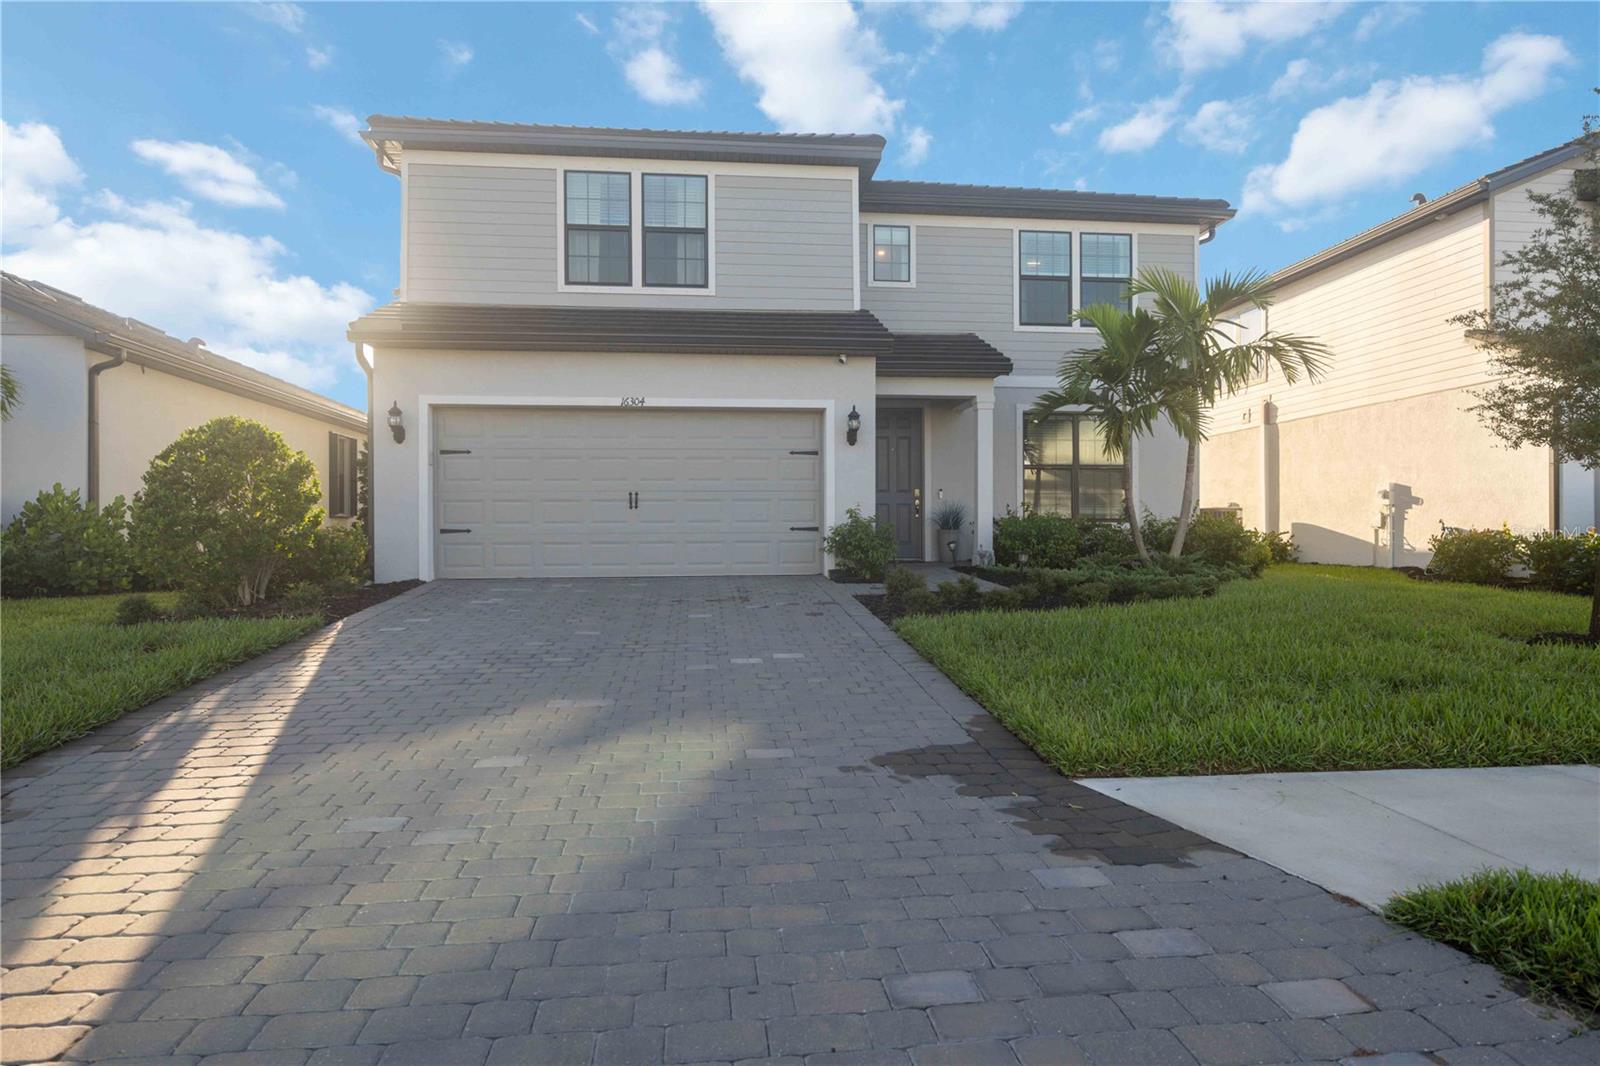
Located in the heart of Lakewood Ranch, Sapphire Point community showcases this stunning five-bedroom, four-bathroom home, offering luxurious living with modern amenities. Spanning 2,894 square feet, this home is the perfect choice for discerning buyers seeking style and comfort.

The open-concept floor plan is thoughtfully designed for both entertaining and relaxation. The spacious great room seamlessly flows into a gourmet kitchen, complete with a large central island and sleek countertops, while sliding glass doors lead to a covered outdoor lanai for an ideal indoor-outdoor living experience. The upstairs layout maximizes comfort, featuring a private suite with its own bathroom, ideal as a guest room or personal retreat.

The beautifully landscaped yard and peaceful neighborhood pond views add to the home's appeal. Sapphire Point also offers access to top-rated schools and exceptional amenities to enhance your lifestyle. Spend your evenings by the fire pit or host summer gatherings with the outdoor grill. Enjoy the sparkling community pool, a dedicated dog park for your furry friends, and a playground for endless family fun.

Fitness enthusiasts will appreciate the state-of-the-art gym, while the clubhouse provides a space for hosting events and gatherings. From cozy winters to lively summer cookouts, this community offers it all. Whether you're starting a family or seeking a vibrant place to live, Sapphire Point combines convenience, recreation, and relaxation in one incredible location.

VACANT Property. Please provide 2 hours advance notice and contact John Castanio, thank you.
5
beds

4
baths

2,894 Sq.Ft. LIVING AREA

2,894 Sq.Ft. lot

Justin  Liggett

Justin Liggett

Features & Amenities

Interior

  • total bedrooms5
  • Total bathrooms4
  • full bathrooms4
  • Laundry room Electric Dryer Hookup, Laundry Room, Washer Hookup
  • Flooring Carpet, Ceramic Tile, Epoxy
  • APPLIANCES Built-In Oven, Dishwasher, Dryer, Electric Water Heater, Freezer, Ice Maker, Microwave, Range, Range Hood, Refrigerator, Washer
  • other interior Features Ceiling Fans(s), Crown Molding, Eat-in Kitchen, High Ceilings, Kitchen/Family Room Combo, Living Room/Dining Room Combo, Open Floorplan, Primary Bedroom Main Floor, Thermostat, Tray Ceiling(s), Walk-In Closet(s), Window Treatments

Area & Lot

  • Status Sold
  • Date Sold March 25, 2025
  • Living Area2,894 Sq.Ft.
  • Total Area6,760 Sq.Ft.
  • Lot Area2,894 Sq.Ft.
  • MLS® IDA4630289
  • TypeResidential
  • YEAR BUILT2023
  • NeighborhoodLakewood Ranch
  • Elementary SchoolGullett Elementary
  • Middle SchoolDr Mona Jain Middle
  • High SchoolLakewood Ranch High

Exterior

  • STORIES2
  • Garage Space2.0
  • water SourcePrivate
  • utilitiesBB/HS Internet Available, Electricity Connected
  • roofTile
  • HEAT TYPEElectric
  • AIR CONDITIONINGCentral Air
  • sewerPublic Sewer
  • SubstructureSlab
  • HOA AmenitiesBasketball Court, Clubhouse, Fitness Center, Gated, Pool
  • other exterior FeaturesSliding Doors

Financial

  • Sales Price$619,000
  • Real Estate Tax $9,045/yr
  • HOA $326/mo
  • Zoning PD R
View Virtual Tour

Lakewood Ranch

Explore

Work with Justin

Buying, selling, or simply curious about the market? Send a note and I'll be in touch personally.

Cell

(941) 290-3676

Email

[email protected]

Office

Michael Saunders & Company · St. Armands Circle

61 S. Boulevard of the Presidents

Sarasota, FL 34236

IN AFFILIATION WITH

Follow Me on Instagram