Leave a Message

Thank you for your message. I will be in touch with you shortly.

5116 TIMBER CHASE WAY
Courtesy of CP REALTY INTERNATIONAL
Sold

5116 TIMBER CHASE WAY

5116 TIMBER CHASE WAY, SARASOTA, FL 34238

$535,000
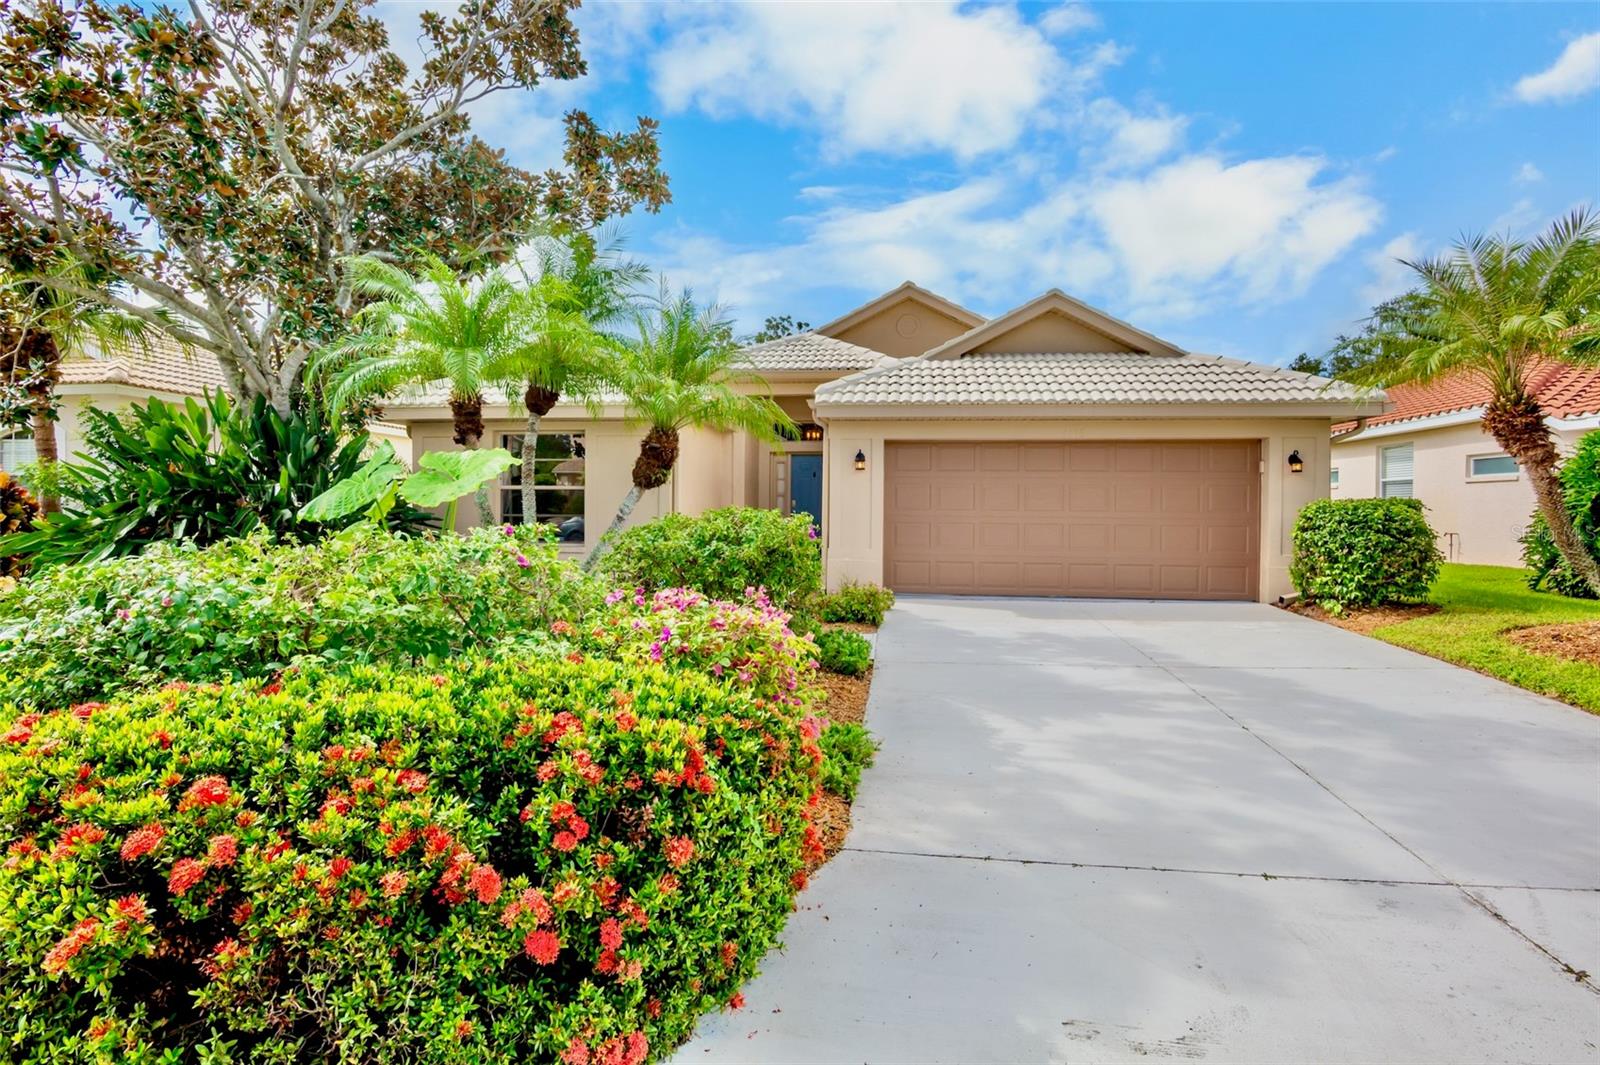
PROBABLY THE LEAST EXPENSIVE POOL HOME WTH AMAZING WATERVIEWS AND SOUTHERN EXPOSURE IN PALMER RANCH! Experience the best of the Florida lifestyle in this welcoming 3-bedroom, 2-bath + salt water pool home, perfectly situated on a peaceful culd de sac street, behind the gates of the highly sought-after Turtle Rock community in Palmer Ranch. This light-filled residence features an open floor plan with high ceilings and an abundance of natural light, enhanced by UNOBSTRUCTED WATER VIEWS and desirable southern exposure. The popular Dover floor plan offers an ideal balance of comfort and privacy, with the primary suite separated from the guest bedrooms. Elegant, green-certified laminate flooring, complementing the home's tasteful upgrades and modern finishes. The custom, green-certified kitchen and bath cabinetry with soft-close features, quartz countertops, new stainless-steel appliances (2020), and under-sink water filtration system combine both style and sustainability. Additional recent updates include: Tankless water heater serving the entire home, Complete HVAC replacement (2020) and upgraded attic insulation, Full exterior repaint (2021), Pool cage rescreened and resecured, Whole-home repiping for added peace of mind. The flexible layout easily adapts to your lifestyle--use the third bedroom with its elegant and tastefully designed barn doors as a private home office or den if desired. Step outside to your private pool and lanai, where tranquil lake views create the perfect setting for relaxation or entertaining. Turtle Rock offers an amenity-rich environment, including a heated community pool, clubhouse, tennis, basketball, and pickleball courts, plus scenic walking trails and lush landscaping. An active social calendar makes it easy to connect with neighbors and friends. Conveniently located near fine dining, shopping, and the Legacy Trail, this home is just 8 miles from world-famous Siesta Key Beach.
Don't miss this opportunity to own a move-in-ready home with exceptional views and modern upgrades in one of Sarasota's most desirable communities. Schedule your private showing today!

3
beds

2
baths

1,714 Sq.Ft. LIVING AREA

7,998 Sq.Ft. lot

Justin  Liggett

Justin Liggett

Features & Amenities

Interior

  • total bedrooms3
  • Total bathrooms2
  • full bathrooms2
  • Laundry room Inside, Laundry Room
  • Flooring Laminate, Tile
  • APPLIANCES Cooktop, Dishwasher, Disposal, Dryer, Electric Water Heater, Microwave, Refrigerator, Tankless Water Heater, Washer, Water Filtration System
  • other interior Features Built-in Features, High Ceilings, Living Room/Dining Room Combo, Open Floorplan, Primary Bedroom Main Floor, Split Bedroom, Stone Counters, Thermostat, Walk-In Closet(s), Window Treatments

Area & Lot

  • Status Sold
  • Date Sold November 26, 2025
  • Living Area1,714 Sq.Ft.
  • Total Area2,285 Sq.Ft.
  • Lot Area7,998 Sq.Ft.
  • MLS® IDA4666868
  • TypeResidential
  • YEAR BUILT1996
  • Architecture StylesFlorida
  • Water FrontageLake Front, Pond
  • View DescriptionPool, Water
  • Elementary SchoolAshton Elementary
  • Middle SchoolSarasota Middle
  • High SchoolRiverview High

Exterior

  • STORIES1
  • Garage Space2.0
  • water SourcePublic
  • utilitiesCable Connected, Electricity Connected, Natural Gas Available, Public, Sewer Connected, Sprinkler Recycled, Underground Utilities, Water Connected
  • PoolFiber Optic Lighting, Gunite, In Ground, Lighting
  • roofTile
  • lot featuresIn County, Landscaped, Sidewalk, Paved, Private
  • parkingDriveway, Garage Door Opener
  • HEAT TYPEElectric
  • AIR CONDITIONINGCentral Air
  • sewerPublic Sewer
  • SubstructureSlab
  • HOA AmenitiesBasketball Court, Clubhouse, Gated, Pickleball Court(s), Playground, Pool, Recreation Facilities, Tennis Court(s), Trail(s)
  • security FeaturesGated Community, Security System, Security System Owned, Smoke Detector(s)
  • other exterior FeaturesSidewalk, Sliding Doors

Financial

  • Sales Price$535,000
  • Real Estate Tax $3,869/yr
  • HOA $275/mo
  • Zoning RSF1

Work with Justin

Buying, selling, or simply curious about the market? Send a note and I'll be in touch personally.

Cell

(941) 290-3676

Email

[email protected]

Office

Michael Saunders & Company · St. Armands Circle

61 S. Boulevard of the Presidents

Sarasota, FL 34236

IN AFFILIATION WITH

Follow Me on Instagram
